Walk through every room of Shirakaba in full 3D. Drag to look around, click to move.
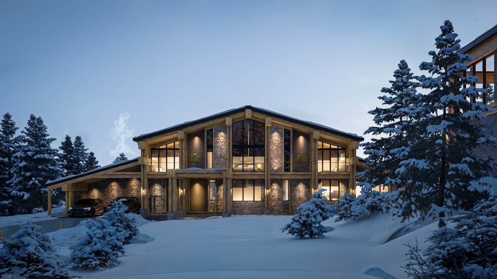
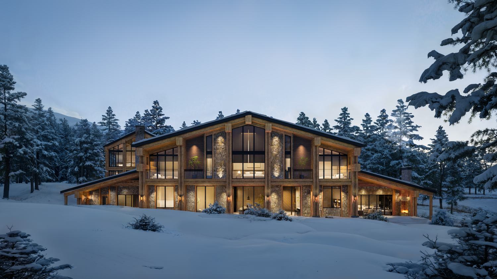
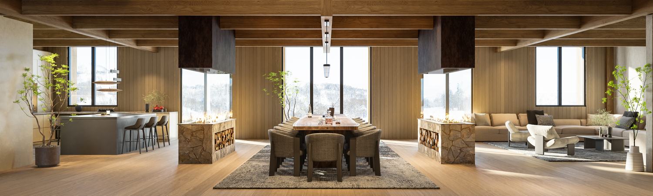
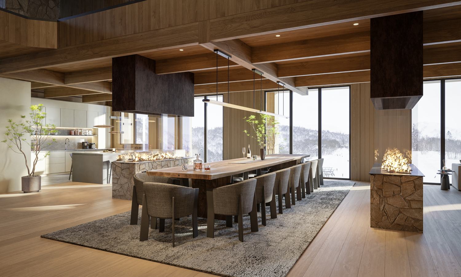
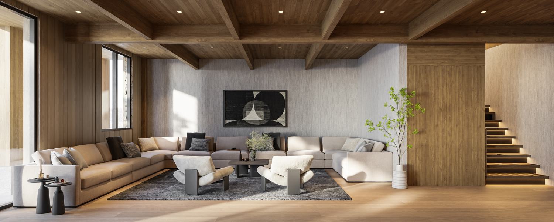
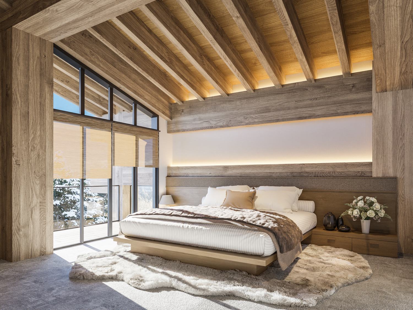
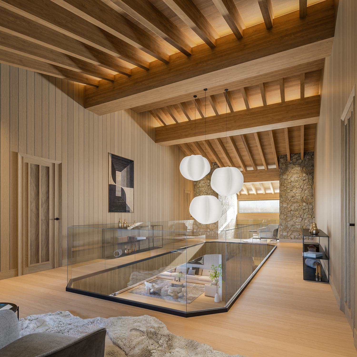
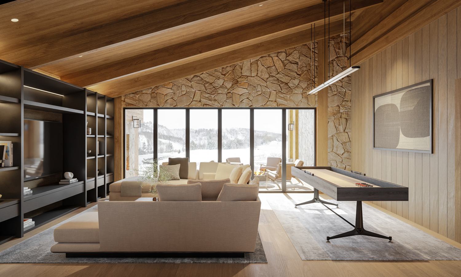
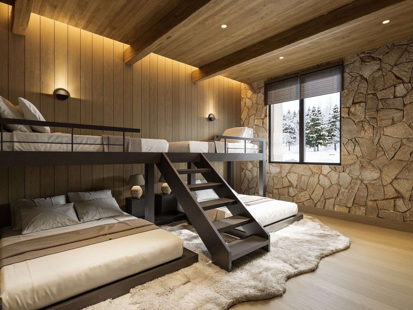
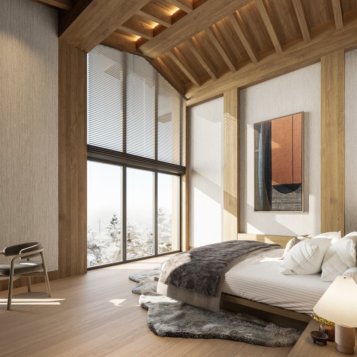
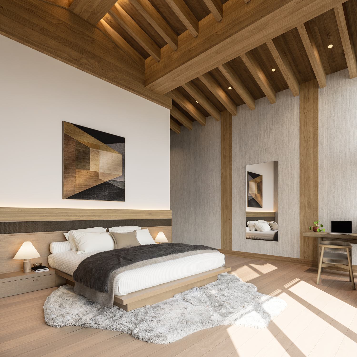
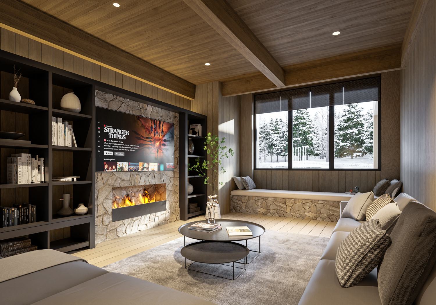
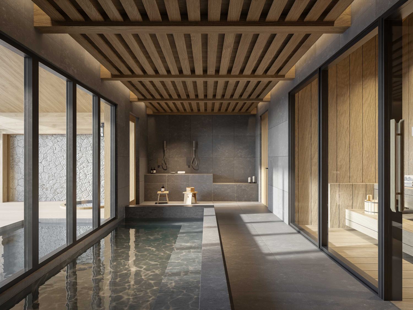
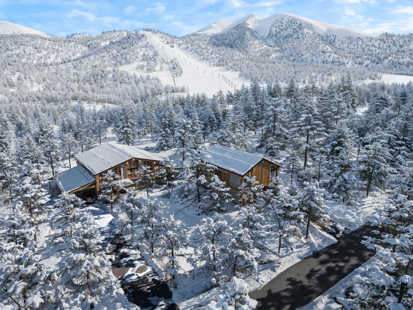
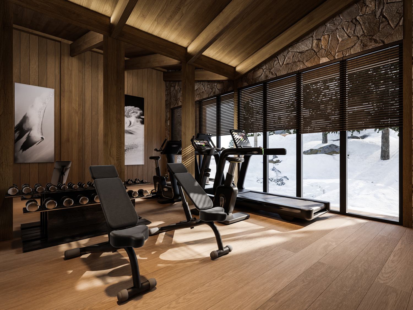
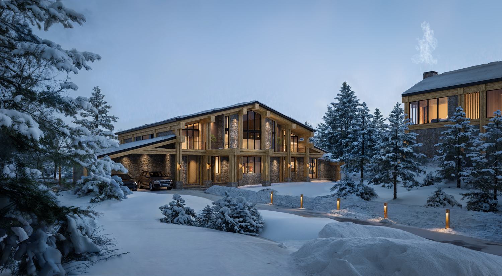
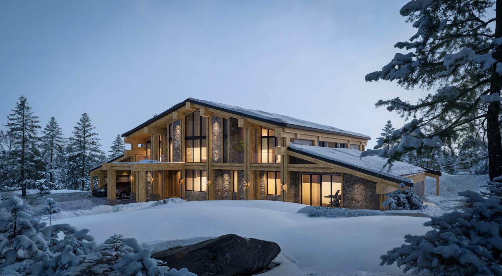
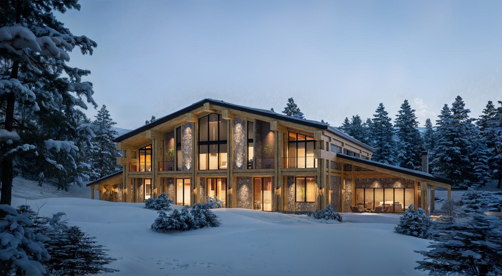
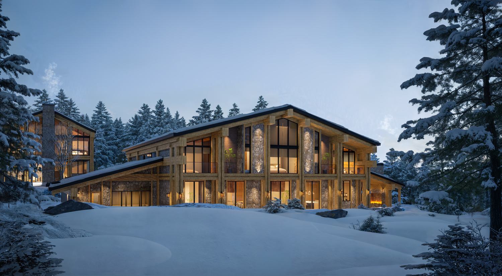
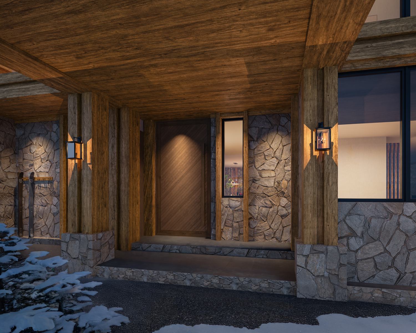
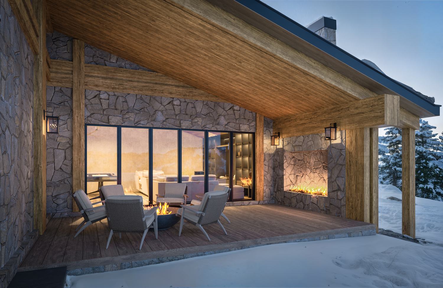
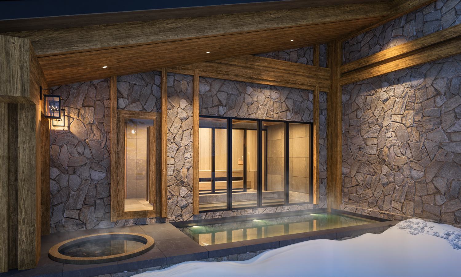
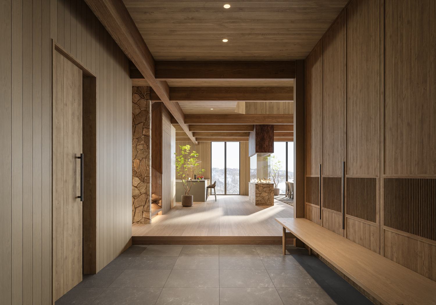
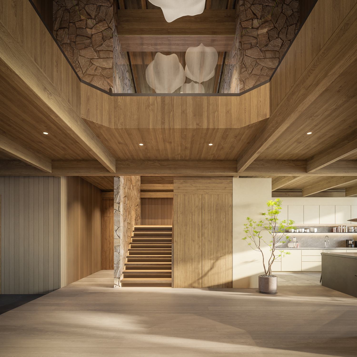
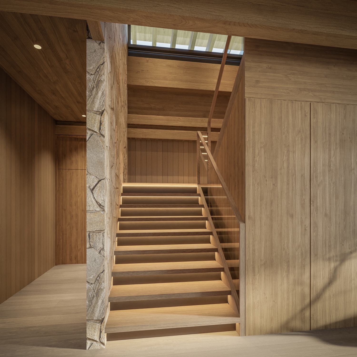
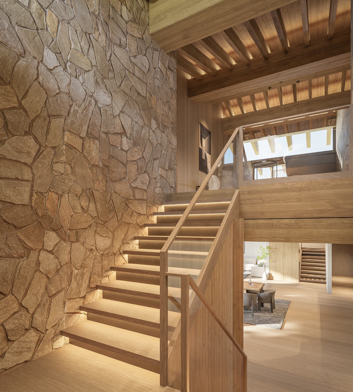
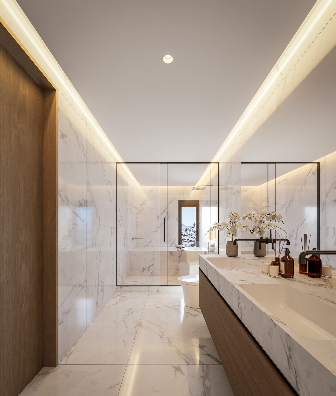
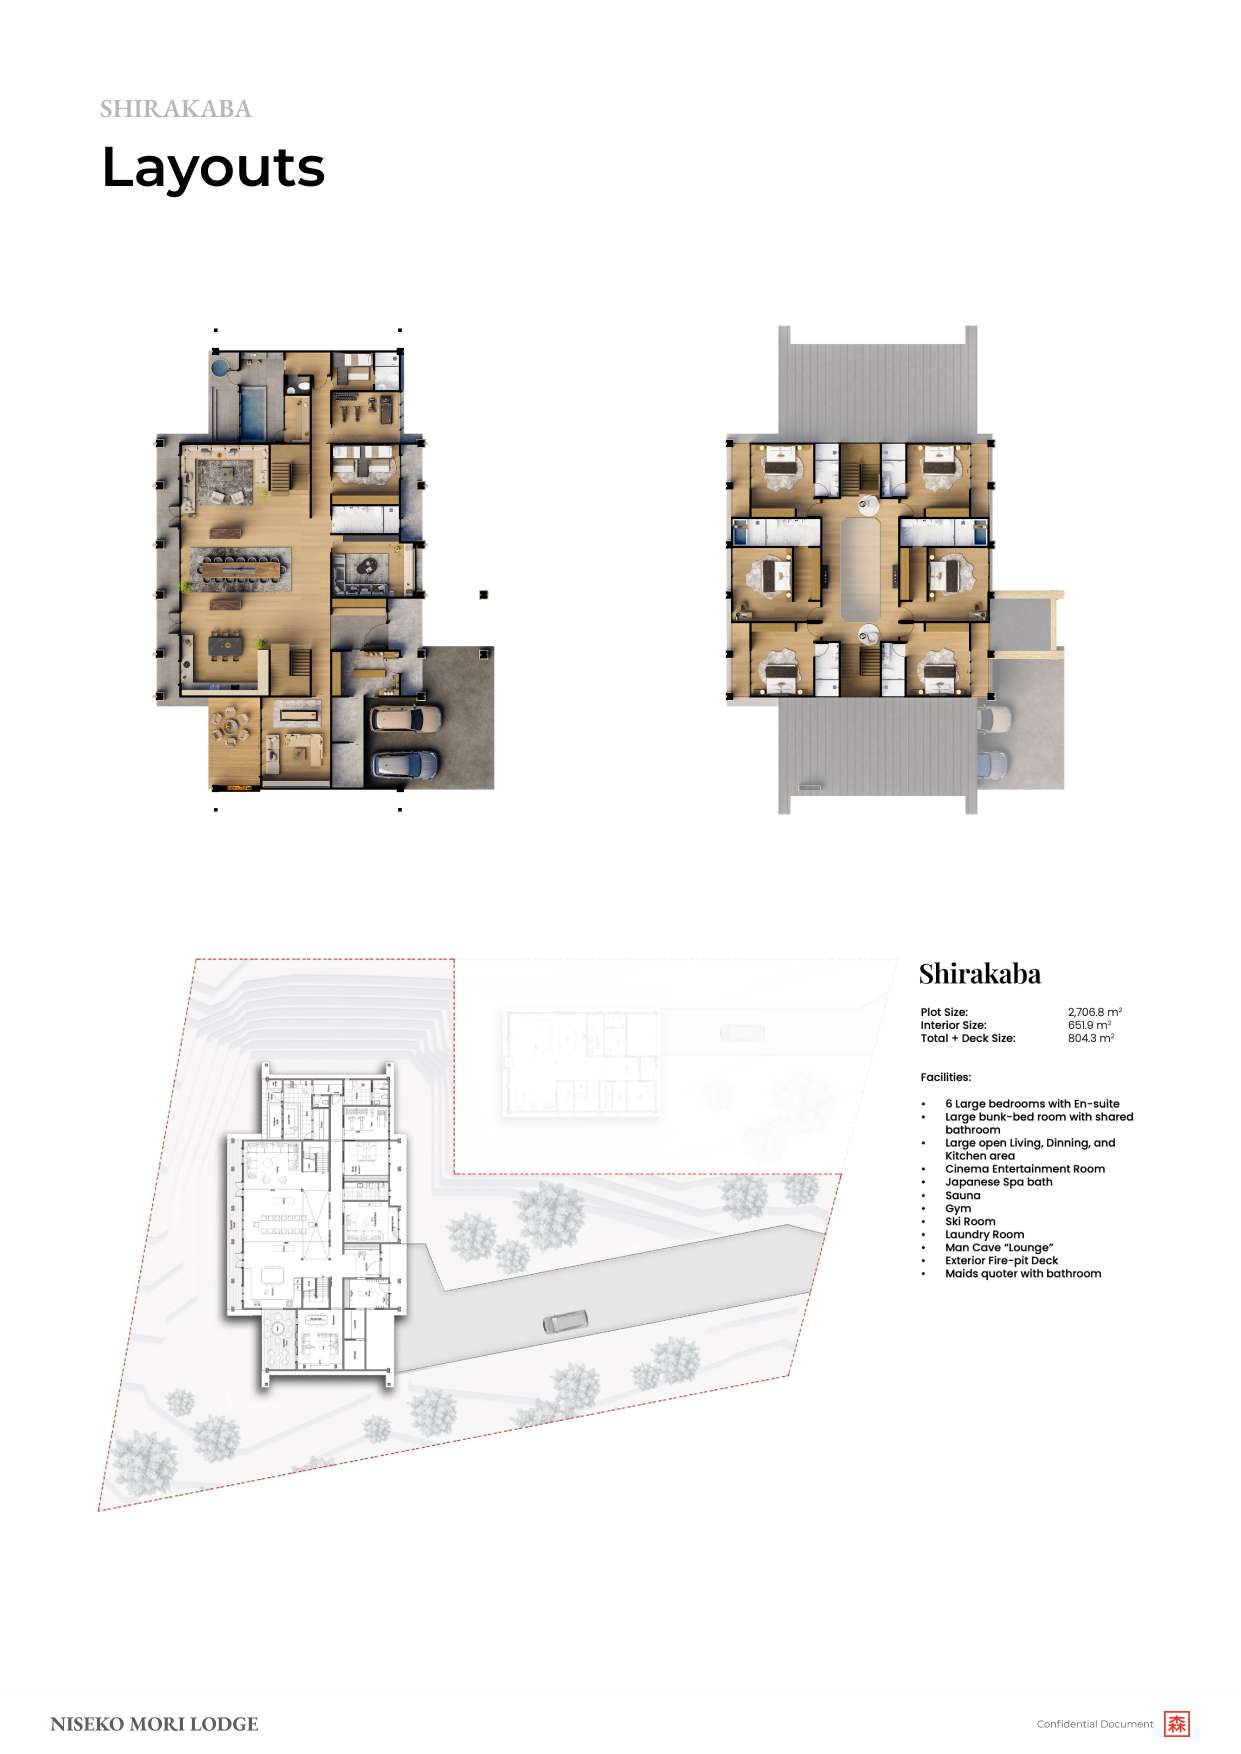
The larger of the two residences, Shirakaba is designed for scale and occasion. Double-height volumes open to the forest through walls of glass; two statement fireplaces anchor the living spaces; and a full wellness suite, gym and private man cave sit alongside an 18-seat dining room and a dedicated party room. Seven suites sleep up to eighteen, with authentic indoor and outdoor bathing, a Finnish sauna and ice bath, and a generous ski room for effortless mornings on the mountain.
Request the data roomThe full guided tour of the residence, room by room, as designed and permitted.
 Enquire
The architecture is complete and the building permit is issued, so construction can begin without further approvals, added cost or delay. Request the data room for plans, permits, site records and financial models. See also Karamatsu.
Request the data roomFull plans, permits, site records, virtual tours and financials. Tell us a little about you and we will be in touch.