The CatalystThe Estates ShirakabaKaramatsu JournalEnquire
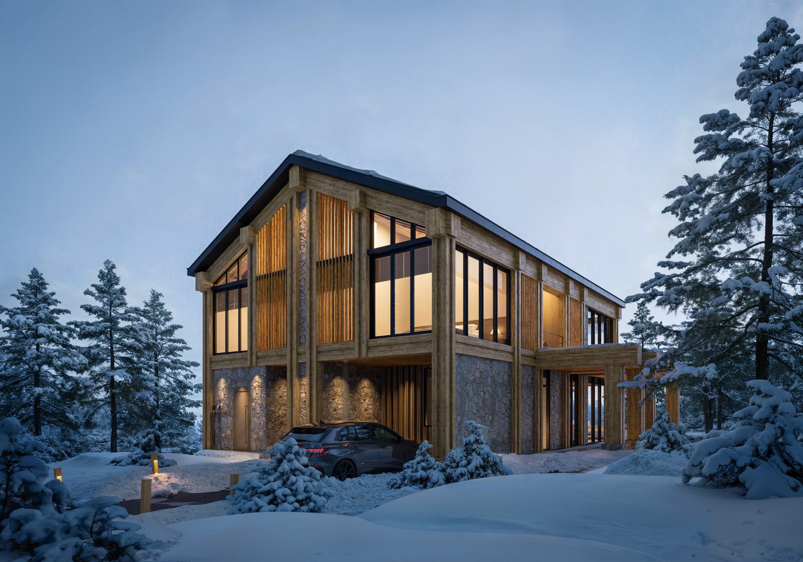
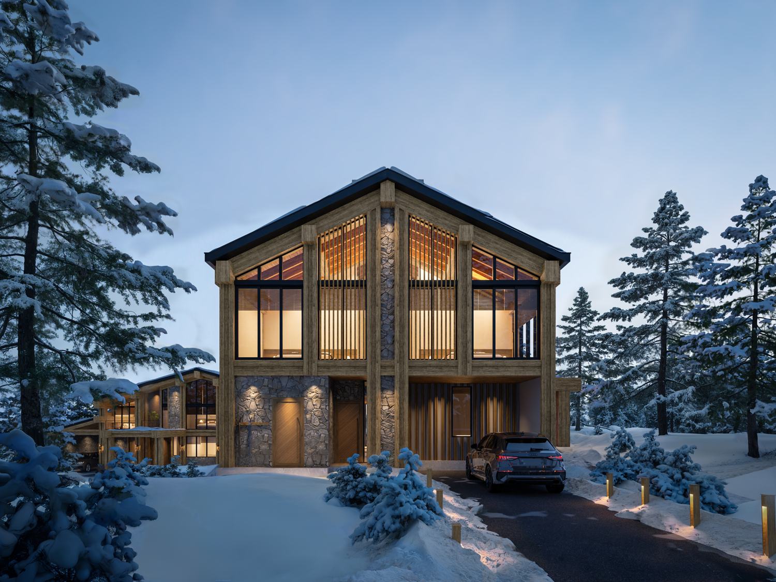
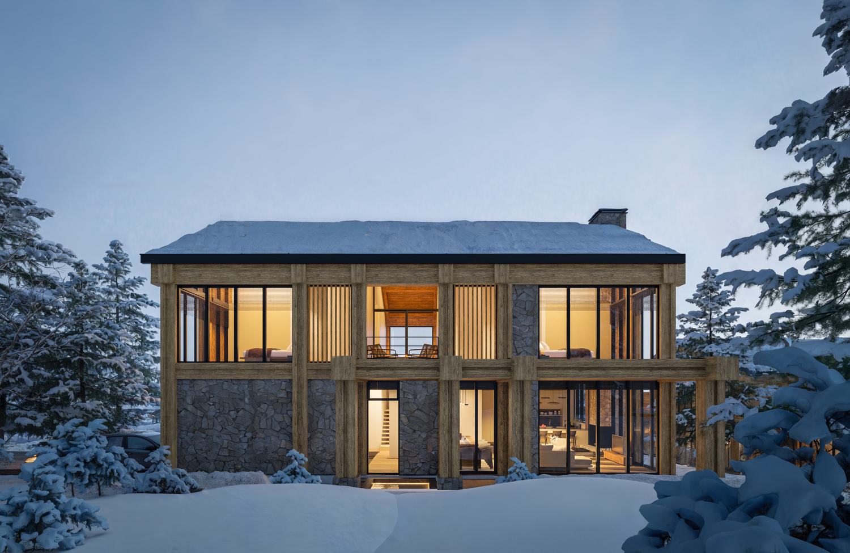
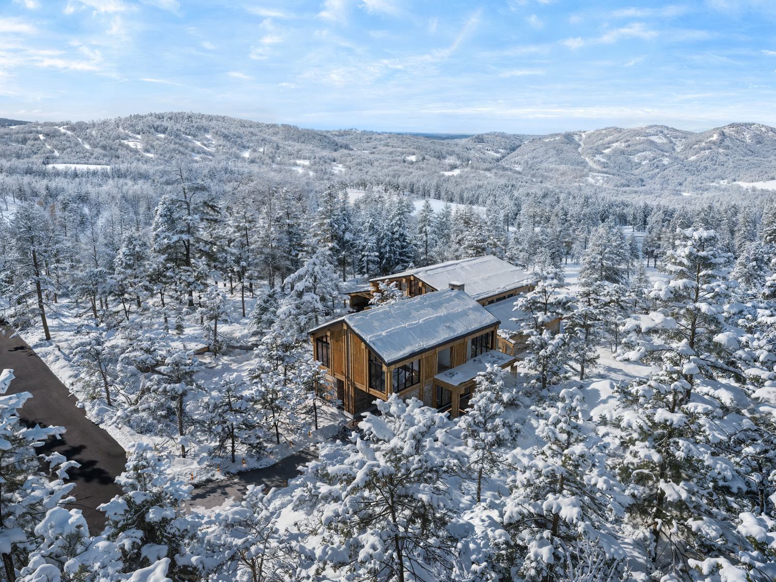
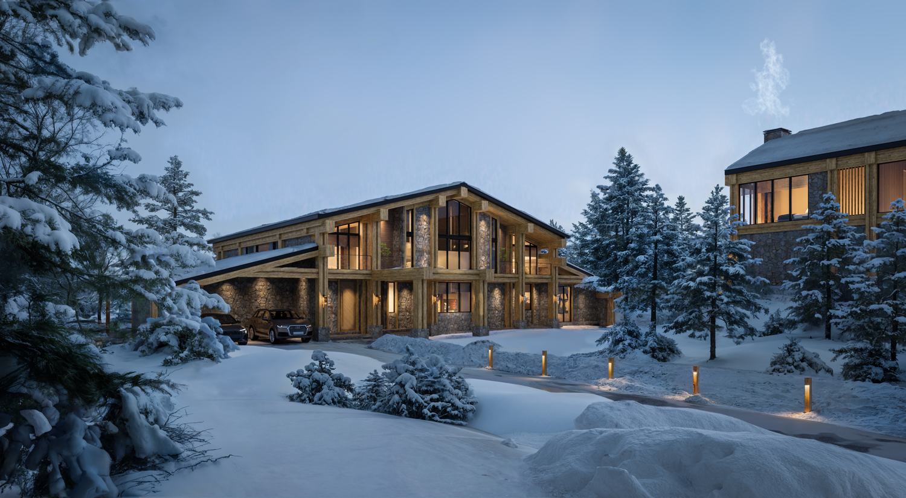
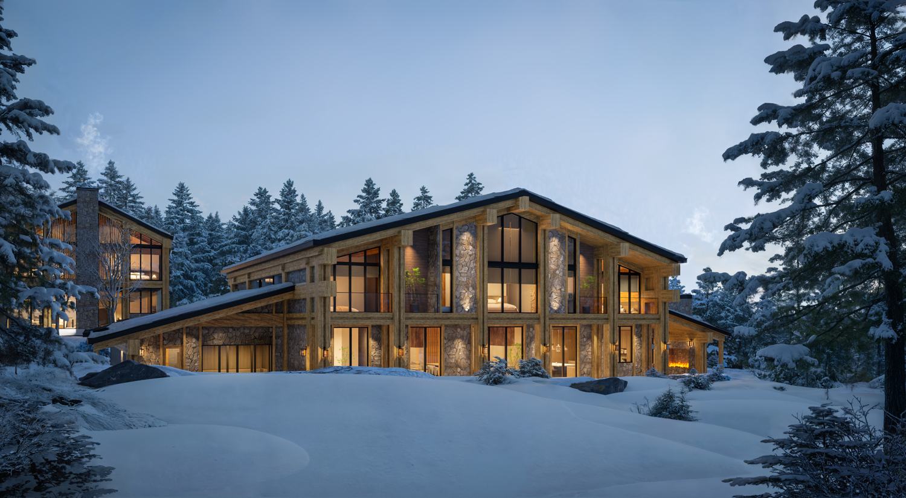
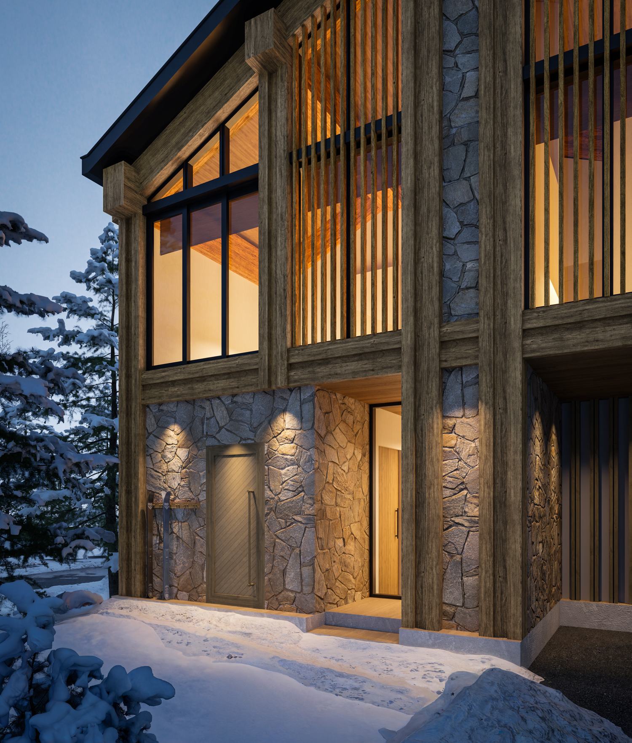
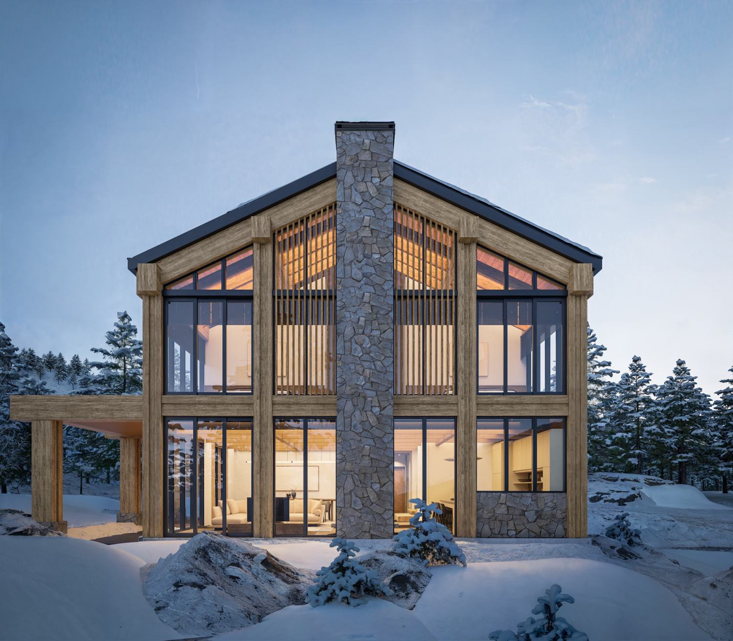
Karamatsu exterior, Niseko Mori
The Intimate Sanctuary

Karamatsu

Enter the virtual tour
350 m²
Built area
960 m²
Land
4
Suites
10
Guests
Step inside

The interactive virtual tour.

Walk through every room of Karamatsu in full 3D. Drag to look around, click to move.

Open full screen ↗
The residence

An intimate sanctuary, quiet and complete.

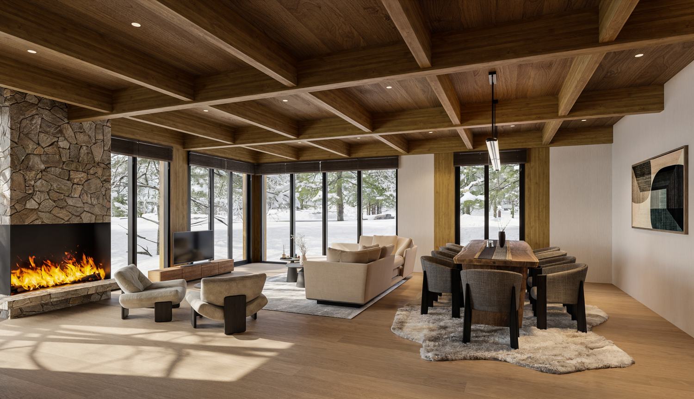
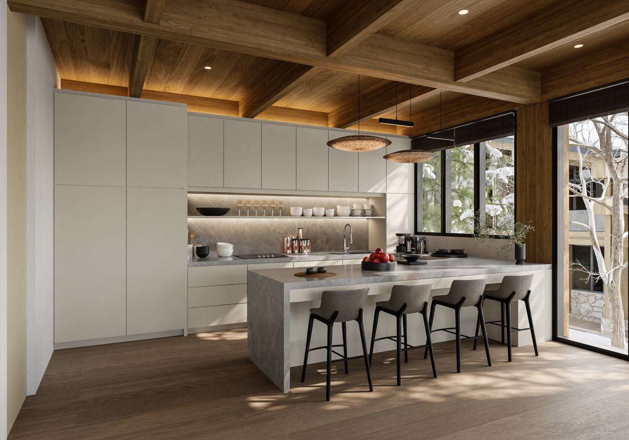
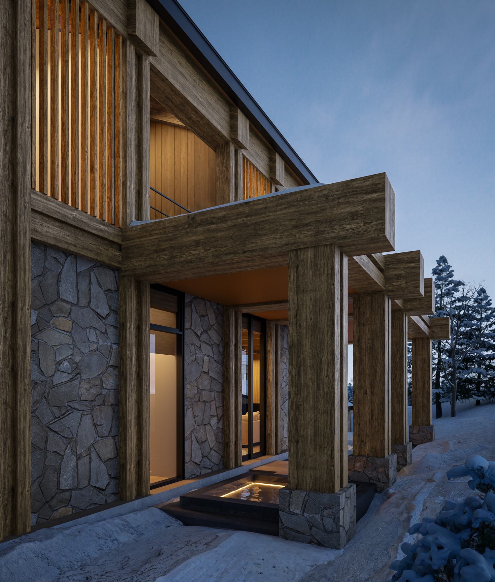
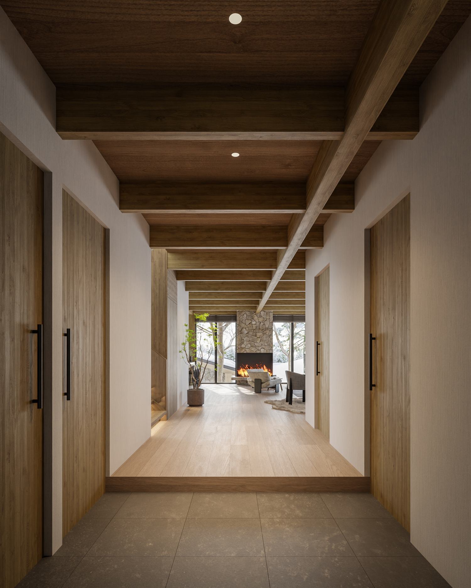
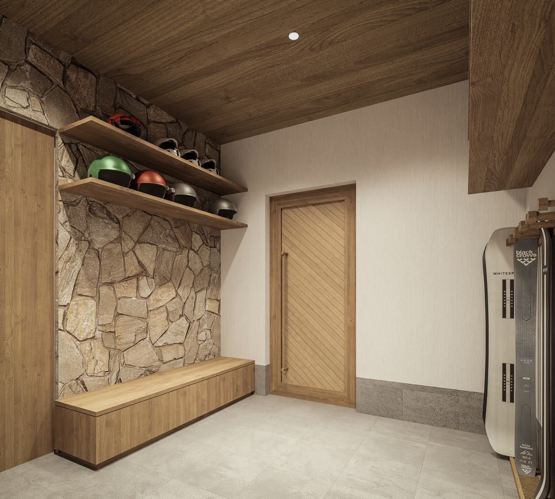
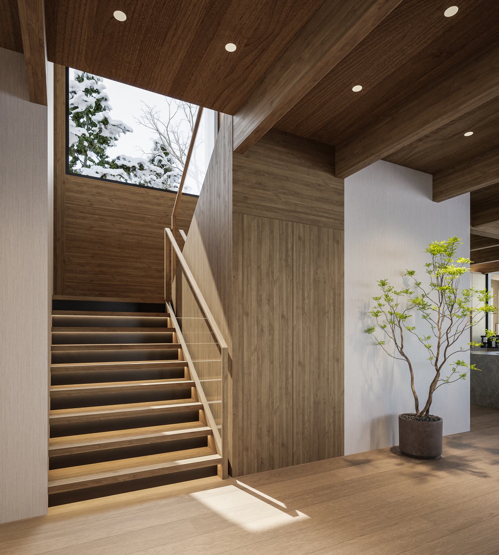
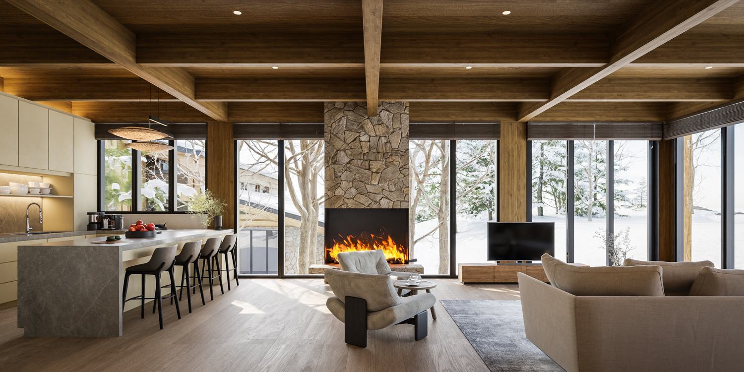
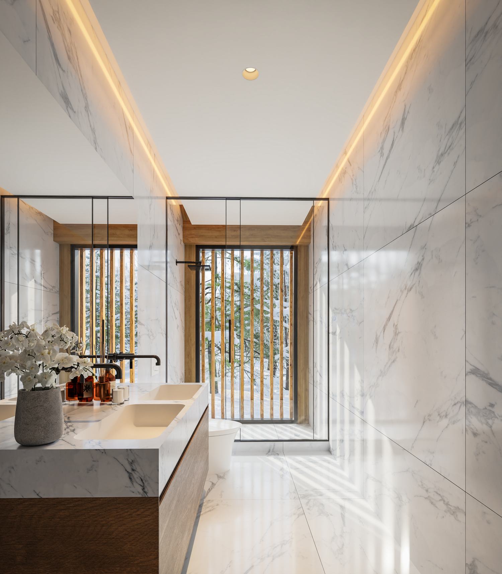
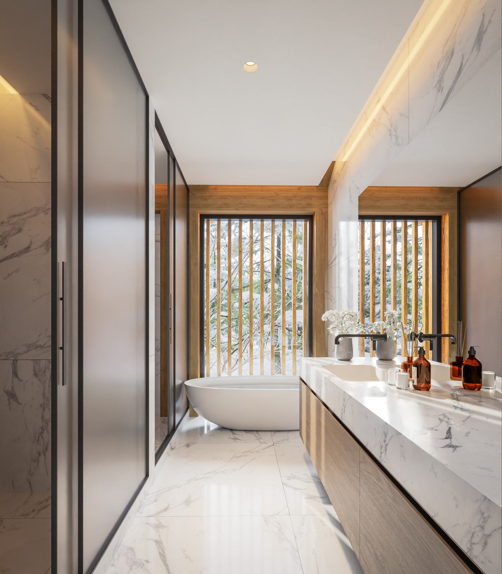
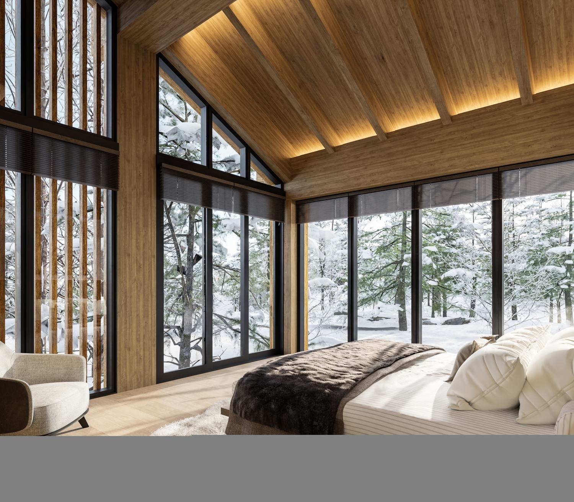
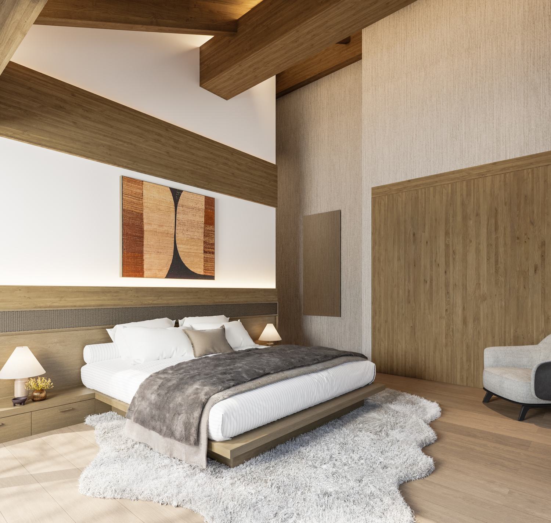
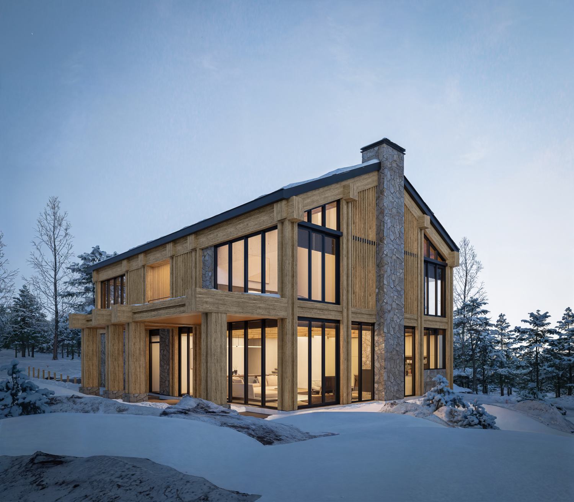
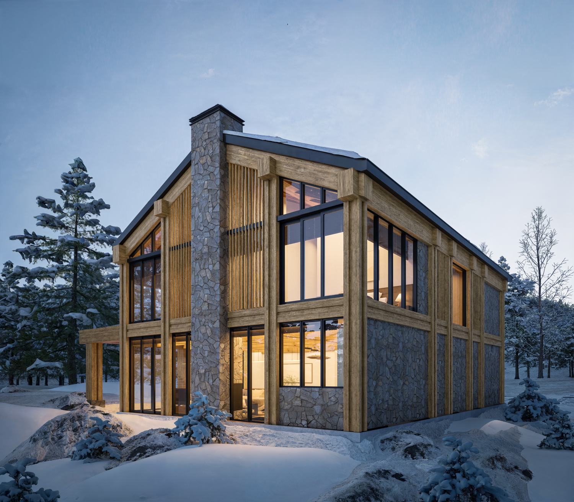
Karamatsu is the more intimate of the two residences, conceived as a private sanctuary in the trees. Double-height living opens to the snow through full-height glazing, with a premium kitchen and dining at its heart. An outdoor Finnish sauna and private hot bath bring the onsen ritual home, while four all-suite bedrooms sleep up to ten. Seamless indoor and outdoor flow and dedicated ski storage make it as effortless as it is refined.

Request the data room
Features
  • Double-height living
  • Premium kitchen and dining
  • All-suite layout
  • Outdoor Finnish sauna
  • Private hot bath
  • Seamless indoor-outdoor flow
  • Dedicated ski storage
  • Forest and mountain outlook
Cinematic walkthrough
Gallery

Every space, rendered.

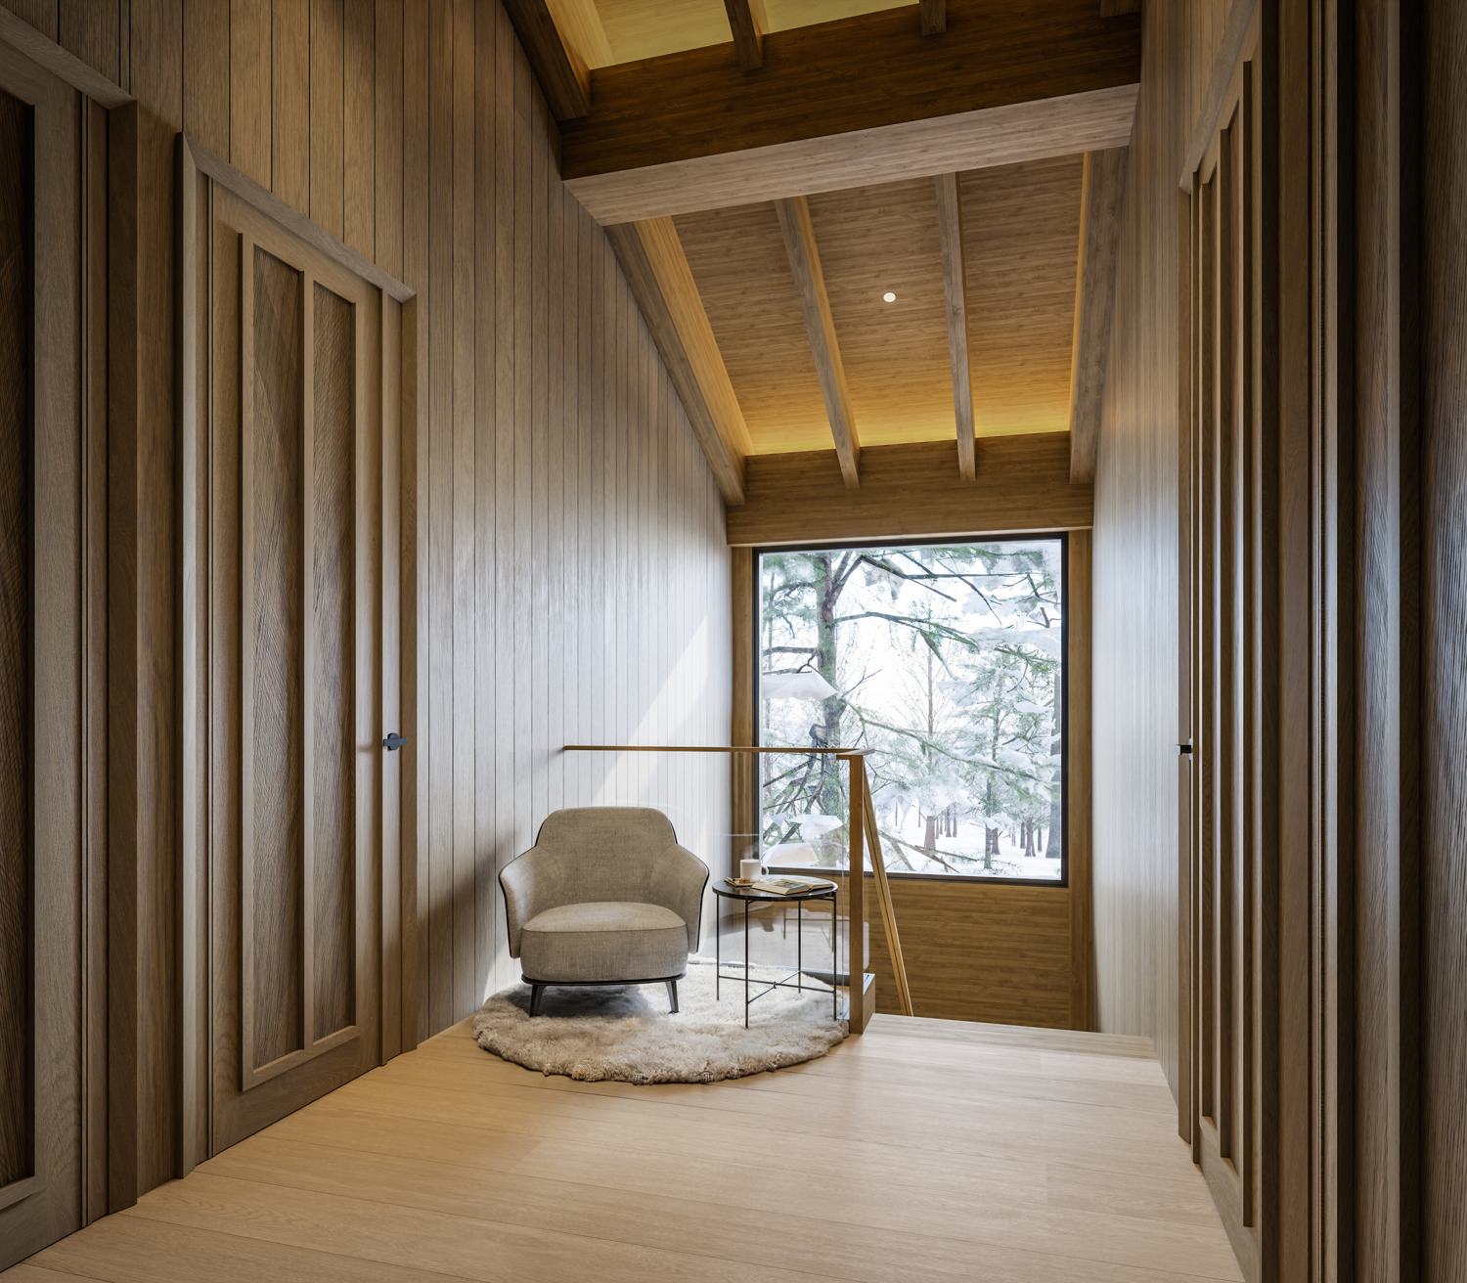
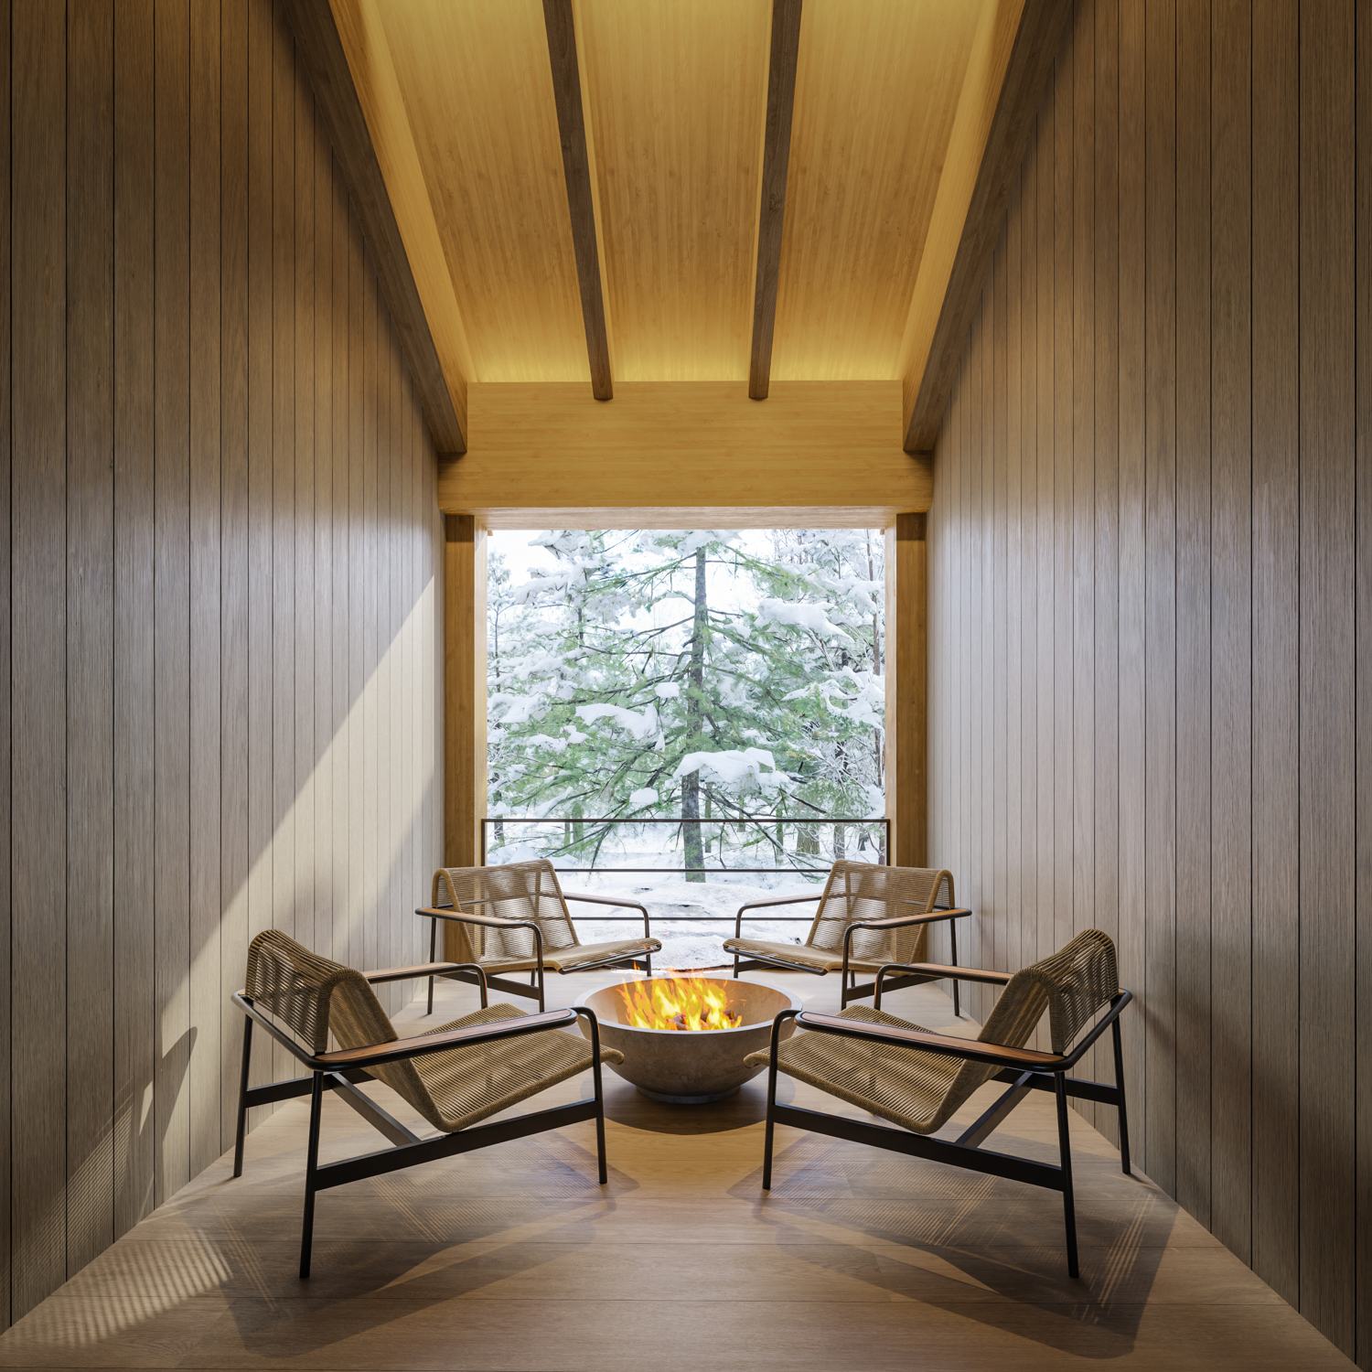
Karamatsu residence, Niseko MoriKaramatsu residence, Niseko MoriKaramatsu residence, Niseko MoriKaramatsu residence, Niseko MoriKaramatsu residence, Niseko MoriKaramatsu residence, Niseko MoriKaramatsu residence, Niseko MoriKaramatsu residence, Niseko MoriKaramatsu residence, Niseko MoriKaramatsu residence, Niseko MoriKaramatsu residence, Niseko MoriKaramatsu residence, Niseko MoriKaramatsu residence, Niseko MoriKaramatsu residence, Niseko MoriKaramatsu residence, Niseko MoriKaramatsu residence, Niseko MoriKaramatsu residence, Niseko MoriKaramatsu residence, Niseko MoriKaramatsu residence, Niseko MoriKaramatsu residence, Niseko MoriKaramatsu residence, Niseko MoriKaramatsu residence, Niseko MoriKaramatsu residence, Niseko Mori
Floor plans

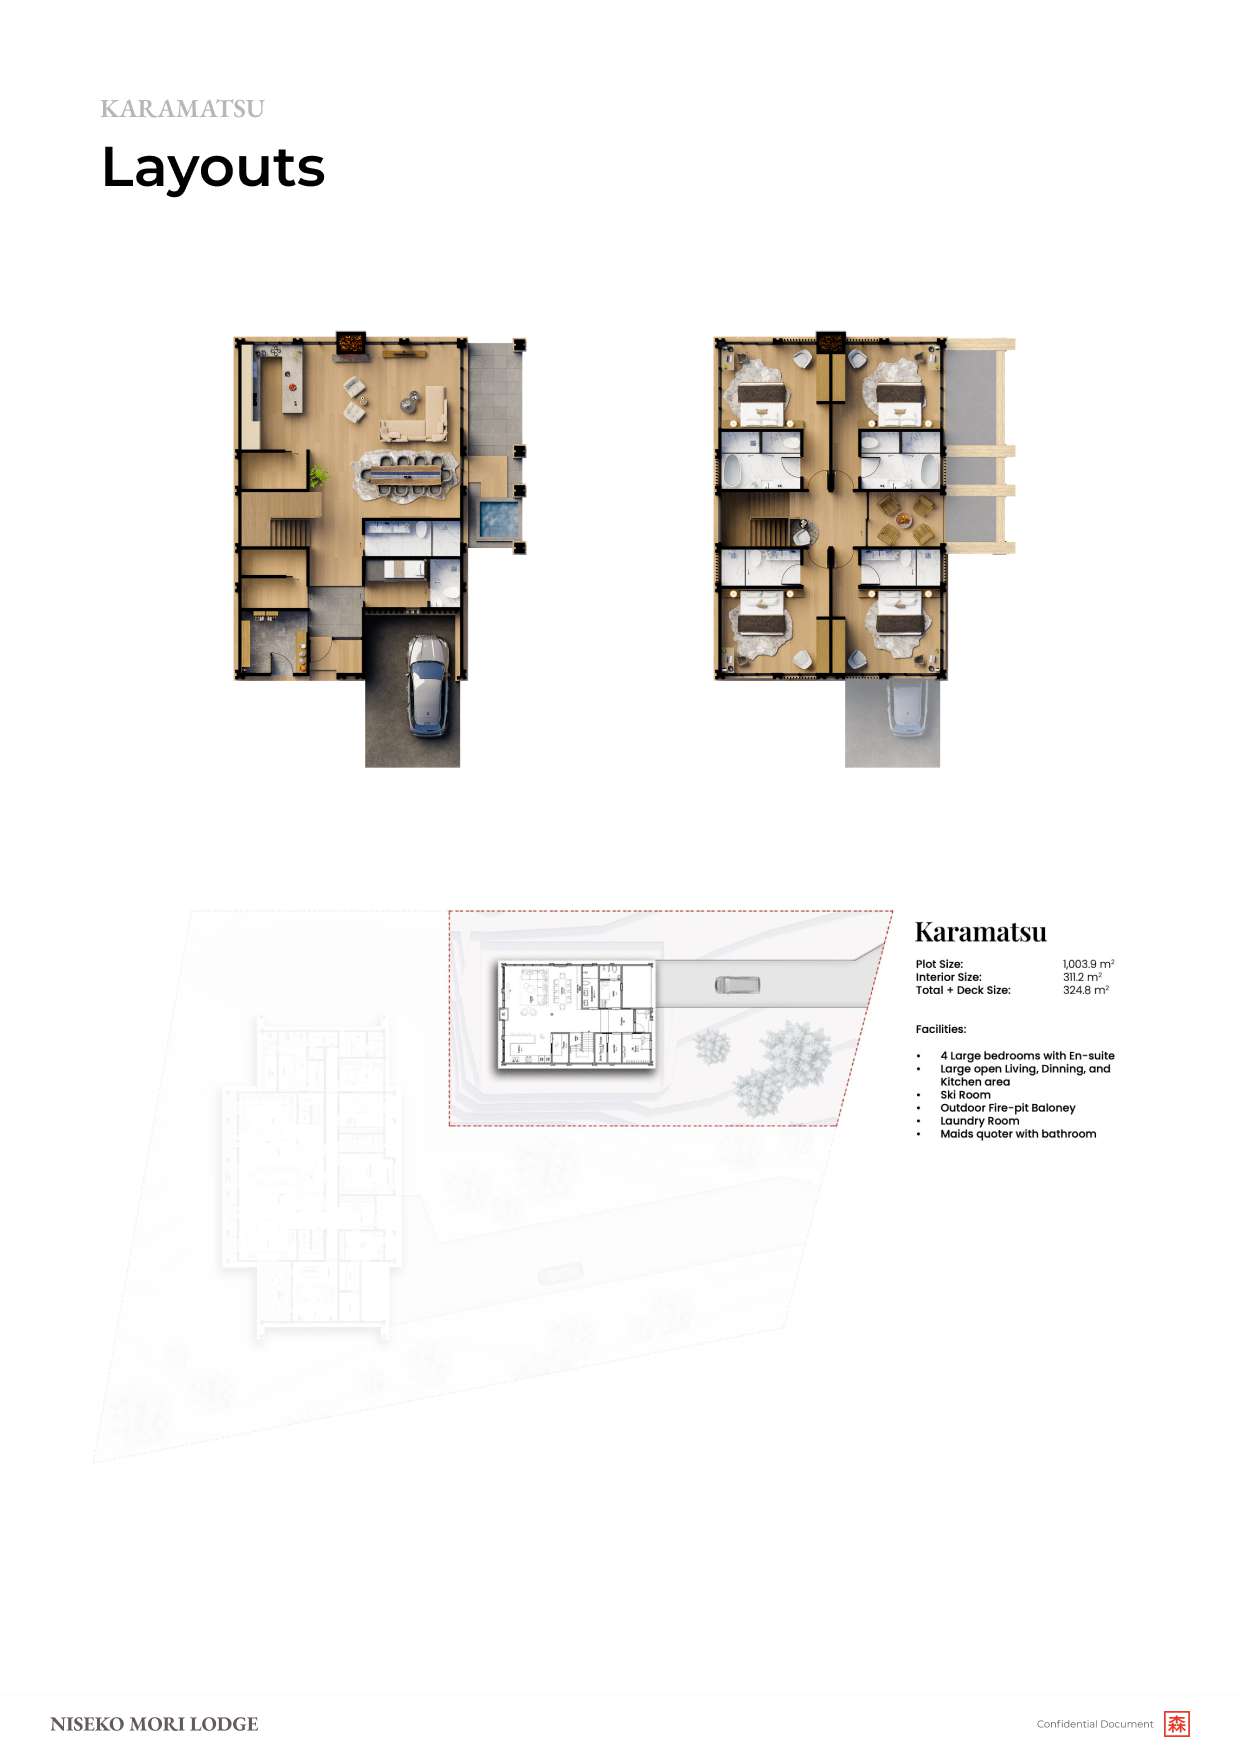
The layout.

Karamatsu floor plans and site layout
Enquire

Design, technical drawings, building permits, land ready.

The architecture is complete and the building permit is issued, so construction can begin without further approvals, added cost or delay. Request the data room for plans, permits, site records and financial models. See also Shirakaba.

Request the data room